


 English
 Spanish
 French
 German
 Italian
 Chinese (Simplified)
 Japanese
 Korean
 Arabic
 Portuguese



 Send Inquiry
Precast Floor And Roof Slabs
Precast Floor And Roof Slabs Specification
- Weight
- Approx. 60-80 kg per slab (varies as per dimensions)
- Product Type
- Precast Floor And Roof Slabs
- Height
- Customizable as per design
- Dimension (L*W*H)
- 1200 mm x 300 mm x 115 mm (custom sizes available)
- Material Grade
- M30/M35 (as per customer requirement)
- Shape
- Rectangular
- Material
- Reinforced Concrete
- Feature
- High load bearing, fire resistant, dimensional stability, moisture proof
- Thickness
- 115 mm standard (can be customized)
- Surface
- Smooth finished, ready for installation
- Usage & Applications
- Residential, commercial, and industrial building floors and roofs
- Thermal Resistance
- Good insulation properties
- Fire Rating
- Certified to resist fire as per industry standards
- Compressive Strength
- Above 30 MPa
- Density
- Approx. 2400 kg/m3
- Finishing Option
- Can be supplied with anti-skid or textured surface upon request
- Lifespan
- 50+ years with proper maintenance
- Edge Details
- Tongue & groove interlocking system available
- Installation
- Quick and easy to install, minimal site work
- Curing Process
- Steam or water cured for enhanced strength
- Transportation
- Available with lifting hooks or slots for easy handling
About Precast Floor And Roof Slabs
Precast Slabs for Commercial Excellence
Our Precast Floor and Roof Slabs are widely used as reliable structural solutions in shopping complexes, warehouses, office buildings, and large-scale industrial spaces. Esteemed by architects and construction firms, these slabs support high load-bearing capacities and fire safety for commercial assets. Builders, contractors, and facility managers favor these slabs for quick installation, moisture resistance, and enduring performance in demanding commercial environments.
Shipping, Export Markets & Packaging Excellence
Shipped goods are handled with precision through leading Indian FOB ports to main export destinations in Asia, Africa, and the Middle East. We ensure goods transport at the lowest price possible, maintaining product integrity with robust, secure packaging-utilizing strong pallets and protective wraps. This guarantees slabs arrive ready for immediate use, giving buyers confidence in every order dispatched for global projects.
FAQ's of Precast Floor And Roof Slabs:
Q: How do precast floor and roof slabs simplify the installation process?
A: Precast slabs are designed for quick and easy installation, featuring tongue & groove interlocking for secure placement. These systems reduce on-site labor and minimize construction time, ensuring efficient project completion.Q: What is the benefit of the slabs' fire resistance certification?
A: Certified to resist fire as per industry standards, our slabs enhance building safety, making them particularly suited for commercial and industrial structures where fire protection is essential.Q: When should one choose customized slab dimensions or surfaces?
A: Customized sizing and finishing options are ideal when specific project designs or applications require unique dimensions, anti-skid properties, or aesthetic textures. Contact us during the planning phase to discuss requirements.Q: Where can these slabs be used most effectively?
A: These slabs are most effective in residential, commercial, and industrial floors and roofs, providing strength, stability, and moisture resistance across various construction settings.Q: What makes the curing process meritorious?
A: Each slab undergoes steam or water curing, enhancing overall strength and durability. This controlled curing boosts compressive strength, prolongs lifespan, and ensures reliable quality for every order.Q: How are the slabs transported for minimal damage?
A: Slabs are equipped with lifting hooks or slots for easy handling. Shipped goods are securely packaged to prevent movement or damage during transportation, ensuring safe delivery.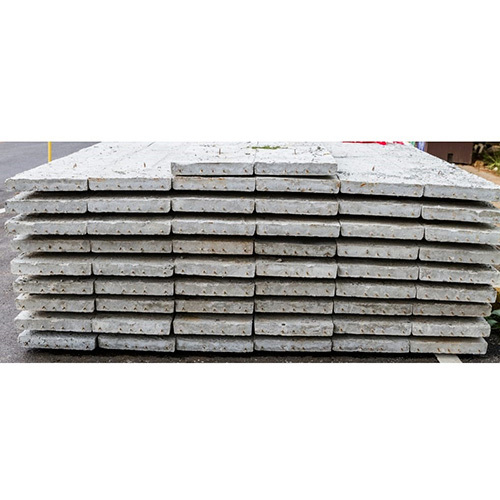

Price:
- 50
- 100
- 200
- 250
- 500
- 1000+

More Products in Precast Products Category
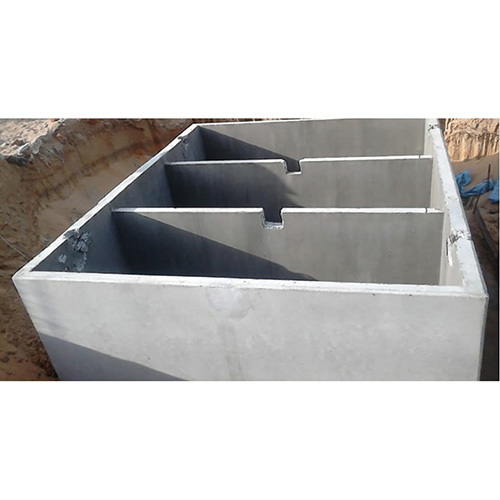
Leakproof Precast Septic Tank
Minimum Order Quantity : 10 Pieces
Shape : Rectangular with Rounded Edges
Material Grade : M35 Grade RCC
Weight : Varies (typically 20002500 kg)
Feature : Leakproof, High Strength, Durable, Easy to Install
Material : Reinforced Concrete
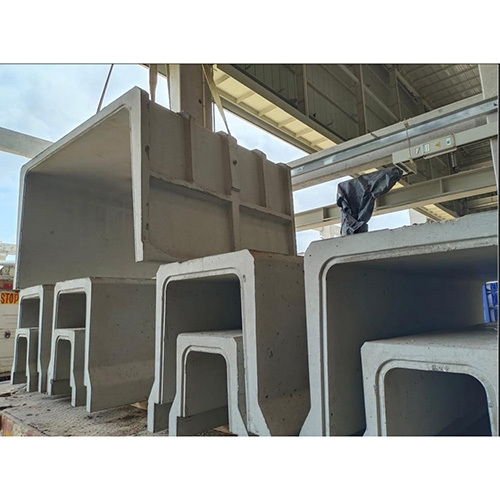
U Drains Concrete Precast System
Minimum Order Quantity : 10 Pieces
Shape : UShaped
Material Grade : M30/M40 Grade Concrete
Weight : Varies with dimensions, approx. 350600 kg
Feature : High strength, durable, easy installation, corrosion resistant
Material : Reinforced Concrete
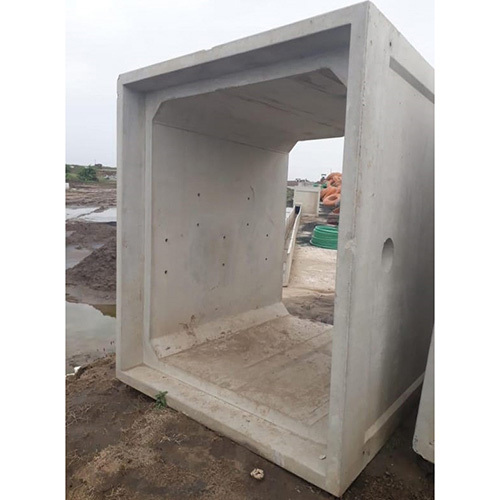
Concrete Precast Box Culvert
Minimum Order Quantity : 10 Pieces
Shape : Rectangular/Box
Material Grade : M30/M40 or as per project requirement
Weight : Depends on size, typically ranges from 0.5 to 3 tons
Feature : High load bearing, durable, watertight joints
Material : Reinforced Concrete
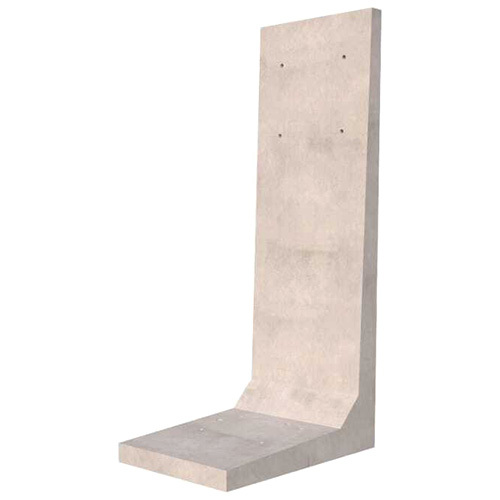
Precast RE Walls
Minimum Order Quantity : 10 Pieces
Shape : Rectangular panels
Material Grade : M40 or higher (as per design requirements)
Weight : Varies with size (average: 25003000 kg per panel)
Feature : High durability, quick installation, modular design, low maintenance
Material : Reinforced Concrete



Contact Details
GST : 33AADCP8340E1ZO
 Send Inquiry
 |
PATIL RAIL INFRASTRUCTURE PRIVATE LIMITED
All Rights Reserved.(Terms of Use) Developed and Managed by Infocom Network Private Limited. |
